Create a shaded place to enjoy your backyard, gather around the table, or relax outside without direct overhead sun. Aluminum patio covers give your outdoor space a clear purpose, with design options that complement your home and how you use your patio.
An aluminum patio cover is a permanent outdoor shade structure built with aluminum components — solid panels for continuous coverage, insulated panels to reduce heat transfer, or lattice for filtered sunlight. Attach it to your home or build it freestanding.
Start planning your Alumascape project by comparing roof styles, placement, finishes, and accessories. A well-designed cover brings together useful shade, an attractive appearance, and a layout that makes outdoor living more comfortable.
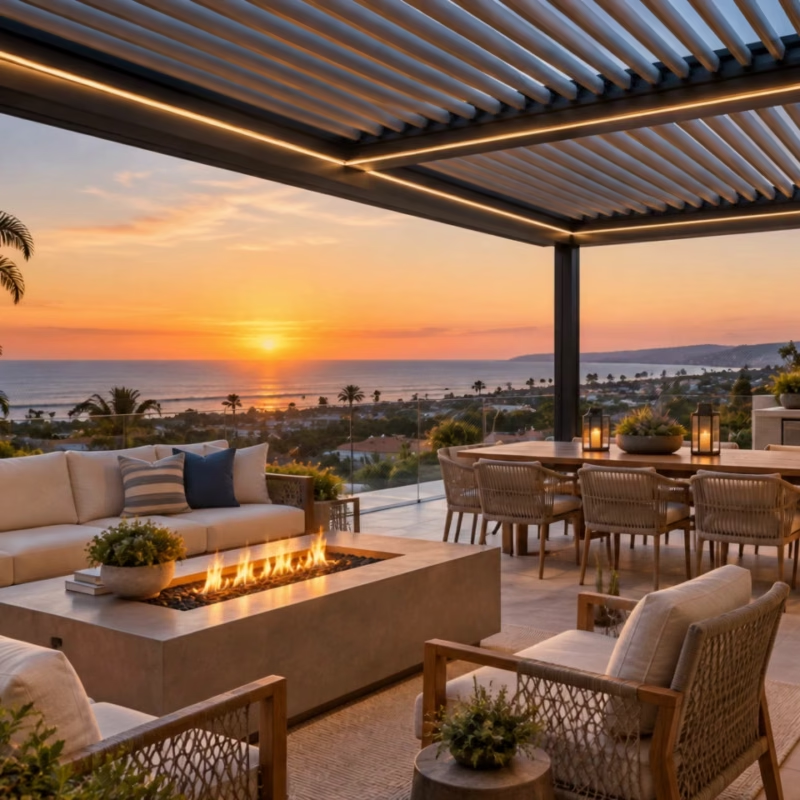
A patio cover makes an exposed outdoor area easier to use. Instead of arranging your day around direct sunlight, you create a dedicated shaded setting for meals, conversation, and everyday relaxation.
Reduce direct overhead sunlight where you spend the most time outdoors.
A properly installed solid roof shelters the area below while directing rainfall toward drainage outlets.
Organize your backyard around a covered dining table, lounge, or entertainment area.
Aluminum does not require recurring wood staining or treatment for rot.
Coordinate dimensions, colors, posts, and roof details with your home's architecture.
Plan compatible lighting, fans, and electrical features during the initial design — not as an afterthought.
A cover makes the patio more inviting, but it does not regulate outdoor temperature like an enclosed room. Roof type, sun exposure, ventilation, and accessories all influence comfort.
The roof determines how much light enters from above and whether the space provides overhead rain protection. Start with your main goal: continuous shade, reduced roof heat transfer, or an open feel with filtered sunlight.
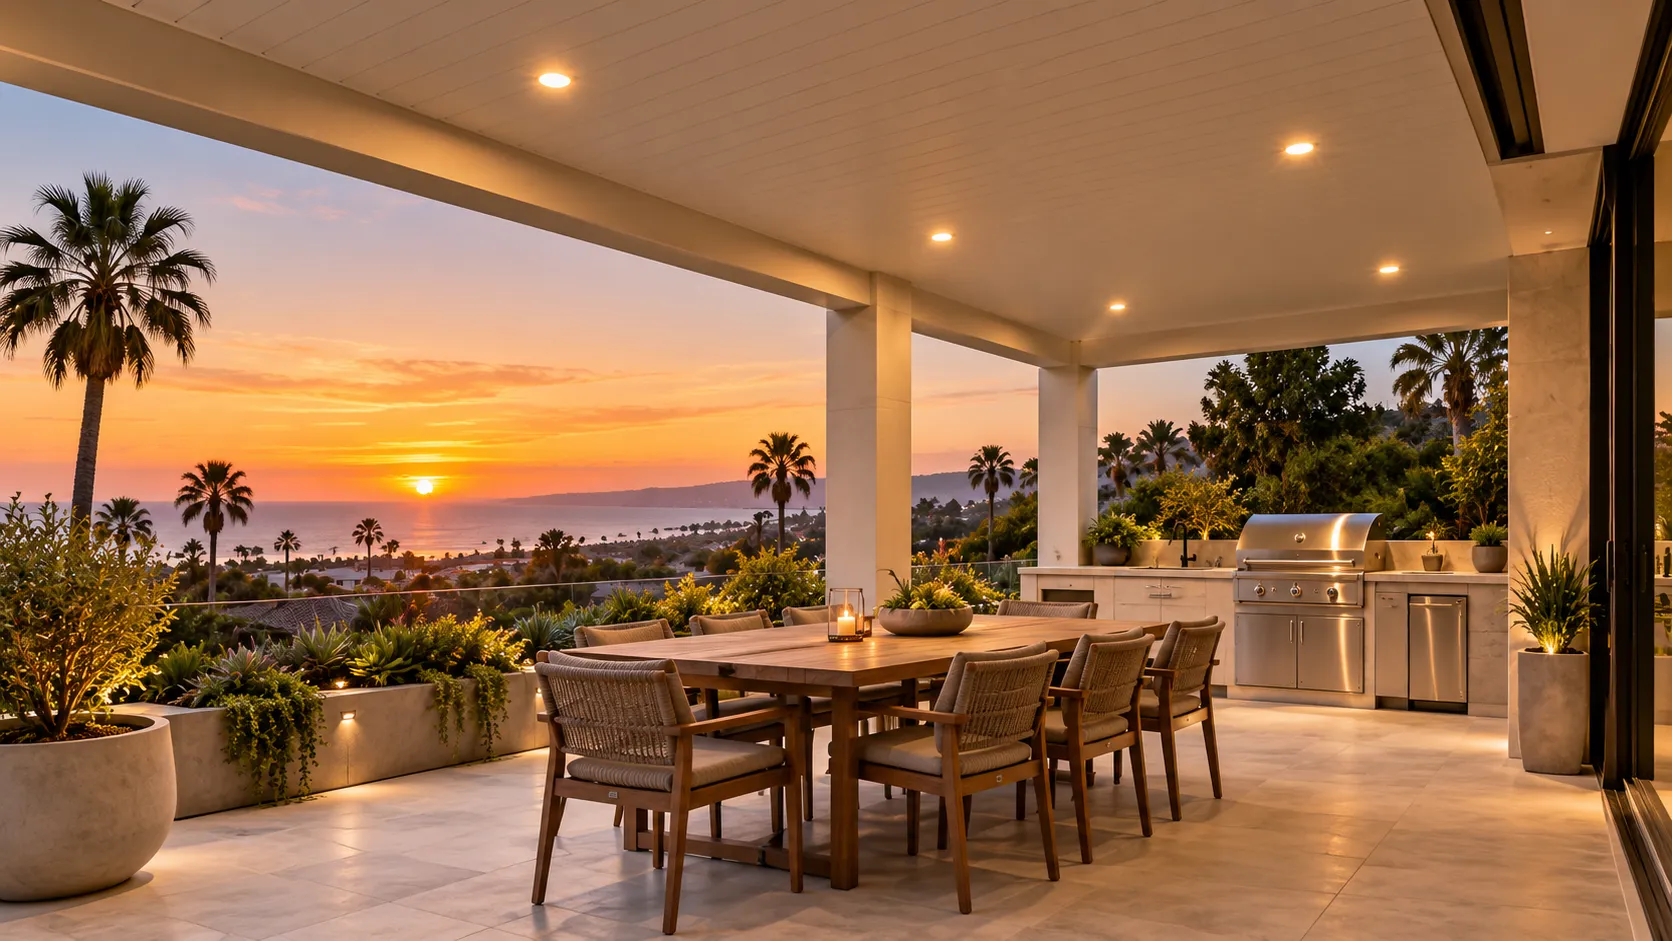
Continuous roof panels block direct overhead sunlight and — when designed for rain management — channel rainfall away from the covered area. Worth considering for dining spaces and patios where dependable overhead coverage matters, although weather can still enter from the sides.
Because solid coverage reduces light from above, review its effect on nearby windows and indoor rooms. Roof depth, height, and placement help balance patio coverage with natural light inside the home.
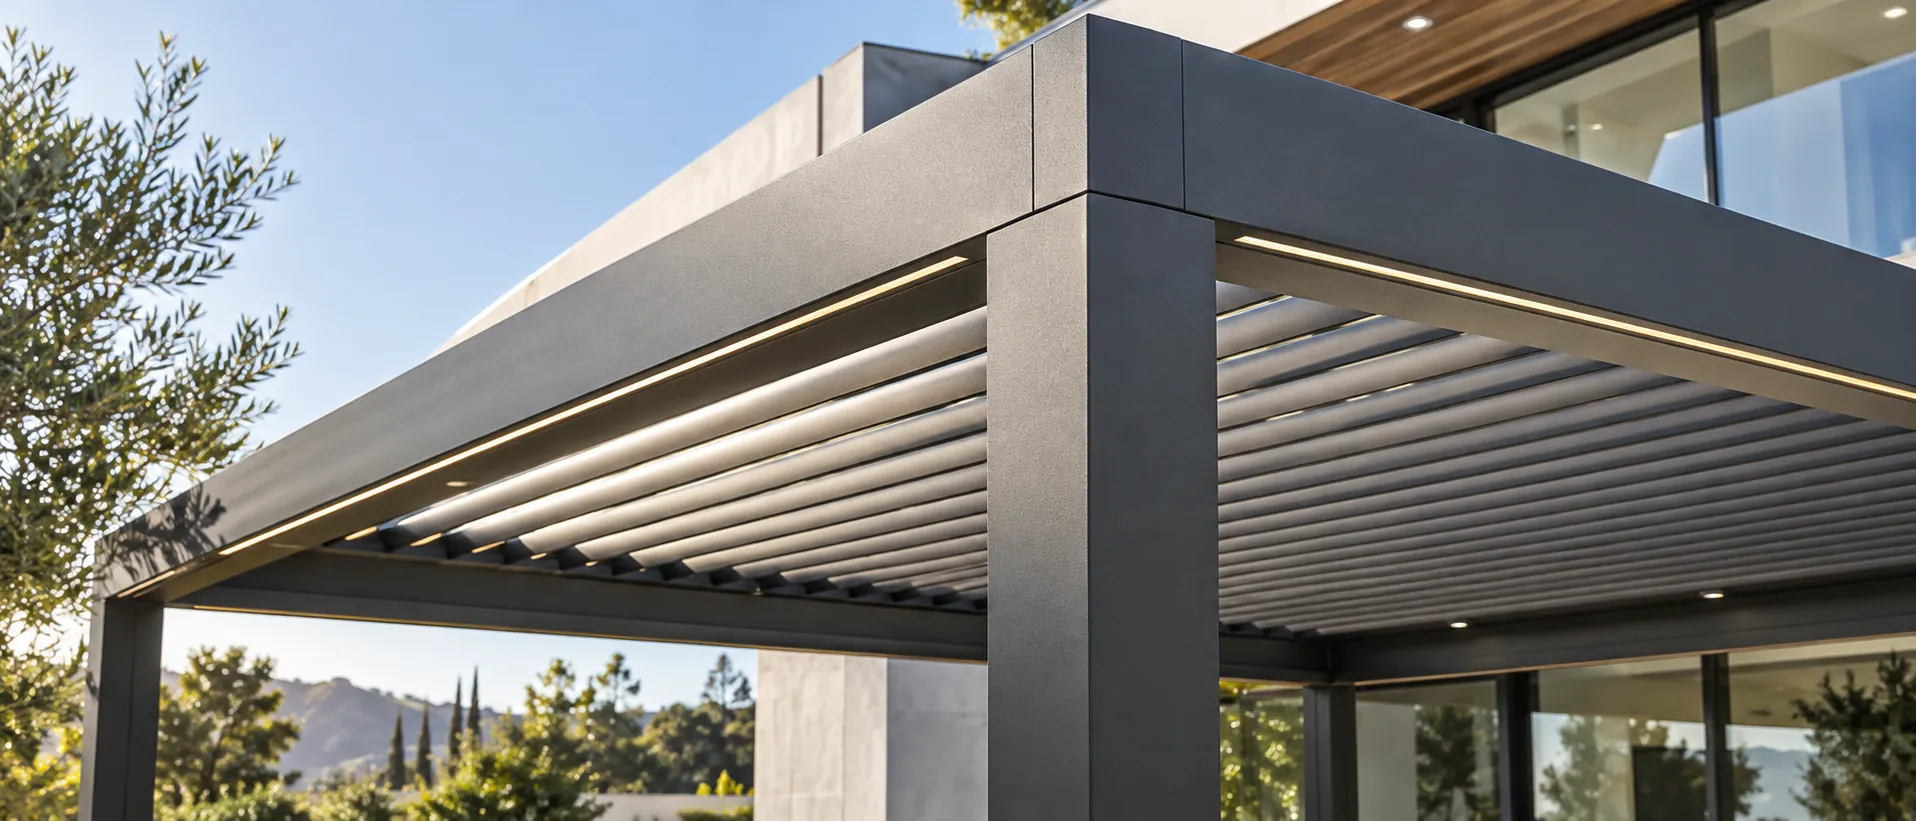
Insulated panels incorporate an insulating core between exterior surfaces. Their main benefit is reduced heat transfer through the roof compared with an otherwise comparable uninsulated panel — a real consideration where roof heat affects comfort. Some systems also offer a finished underside and provisions for compatible electrical accessories.
Insulation does not guarantee a particular temperature reduction. Patio orientation, side exposure, weather, and airflow still matter — compare the selected panel's specifications before choosing.
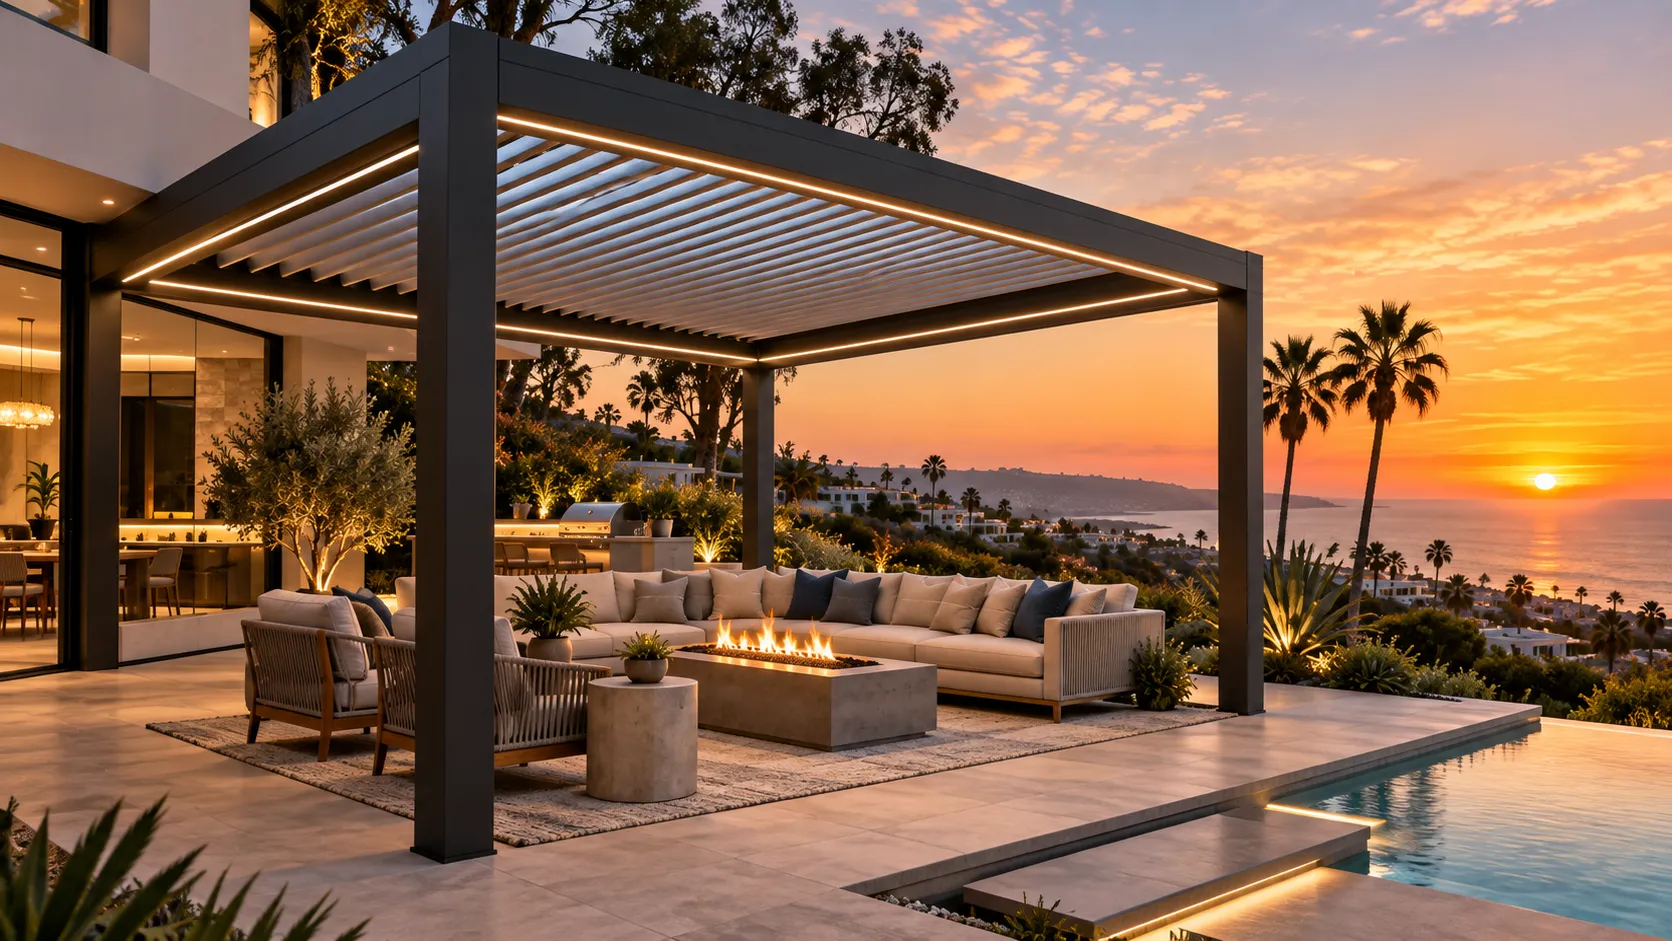
A combination design uses solid and lattice sections within one planned layout — cover the dining area completely while allowing filtered light over a walkway, seating area, or garden.
The advantage is purposeful coverage: each part of the patio gets the roof treatment suited to its use. Connections, transitions, and drainage are designed as part of the complete structure.
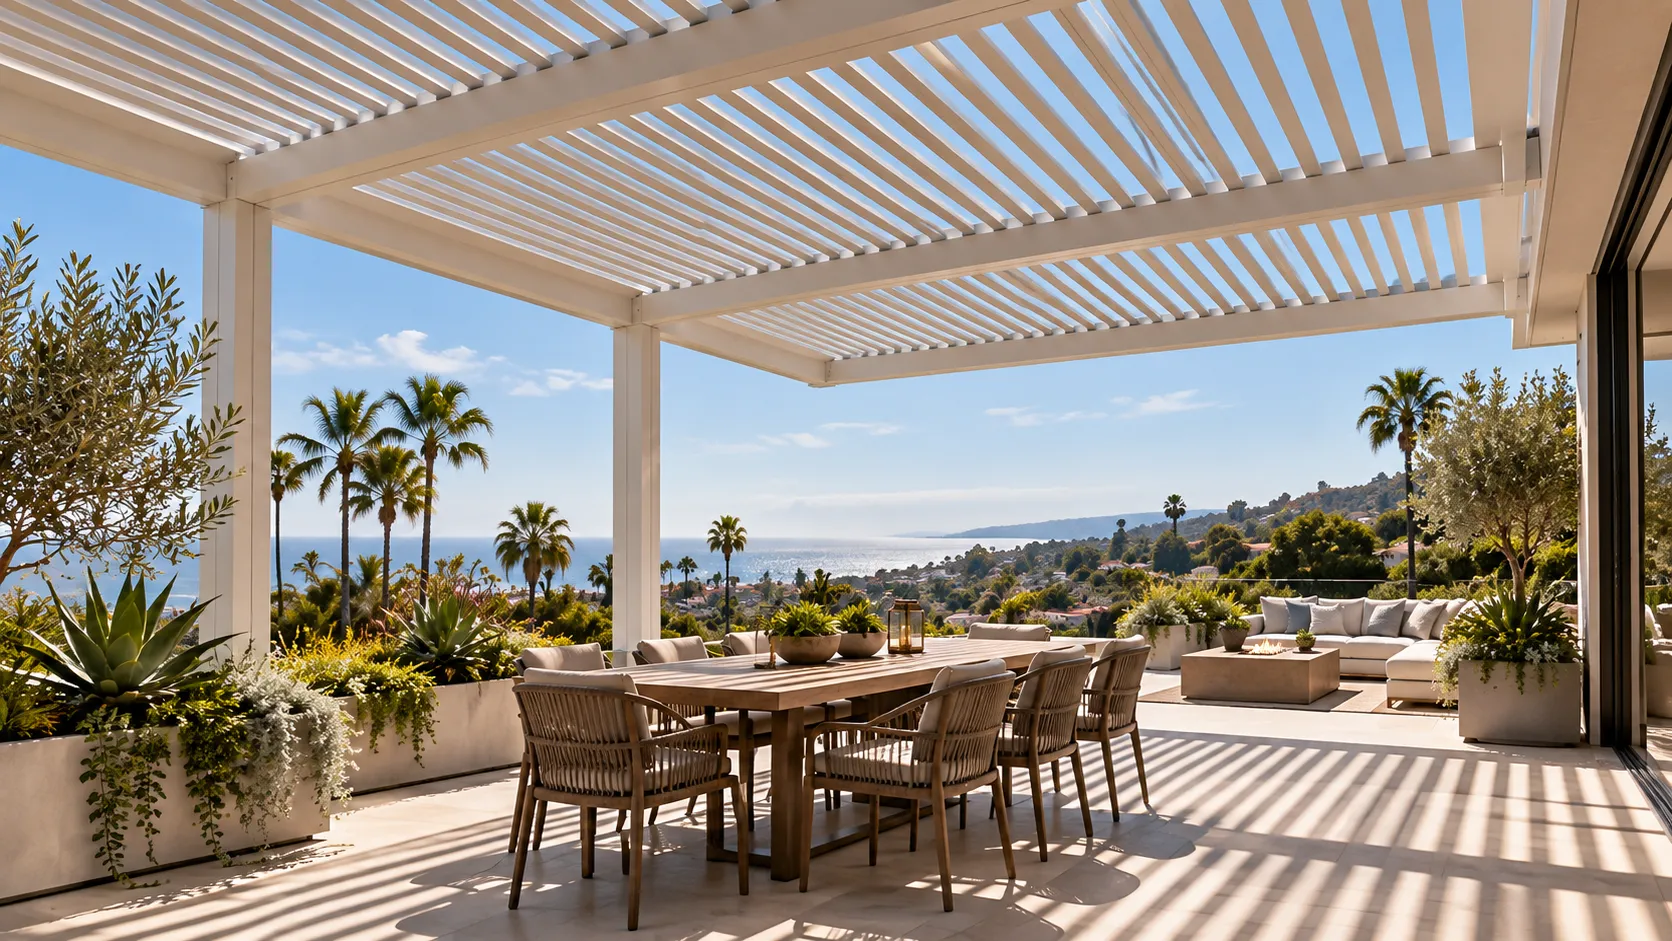
An open roof of spaced members filters sunlight rather than creating continuous coverage — patterned shade with an open connection to the sky. Ideal when you want to soften direct sun without a fully roofed feel.
Consider lattice for filtered sunlight, an open appearance, daylight near indoor rooms, walkways, or as a complementary section beside a solid roof. The shade pattern changes throughout the day, so compare spacing and orientation against your actual seating locations — and design for the hours you expect to use the space. Note: lattice does not provide dependable rain protection.
A roof that looks attractive but leaves the dining table exposed — or places a post in a walkway — won't deliver the everyday benefit of a carefully planned layout. Custom design begins with how the space needs to function.
Review the patio's dimensions, furniture arrangement, doors, windows, and circulation routes — allowing room to pull chairs away from the table and move comfortably between the house and backyard.
Custom design also helps account for irregular patios and existing landscaping. Available configurations depend on the selected product and its structural limits — customization works within an approved system design.
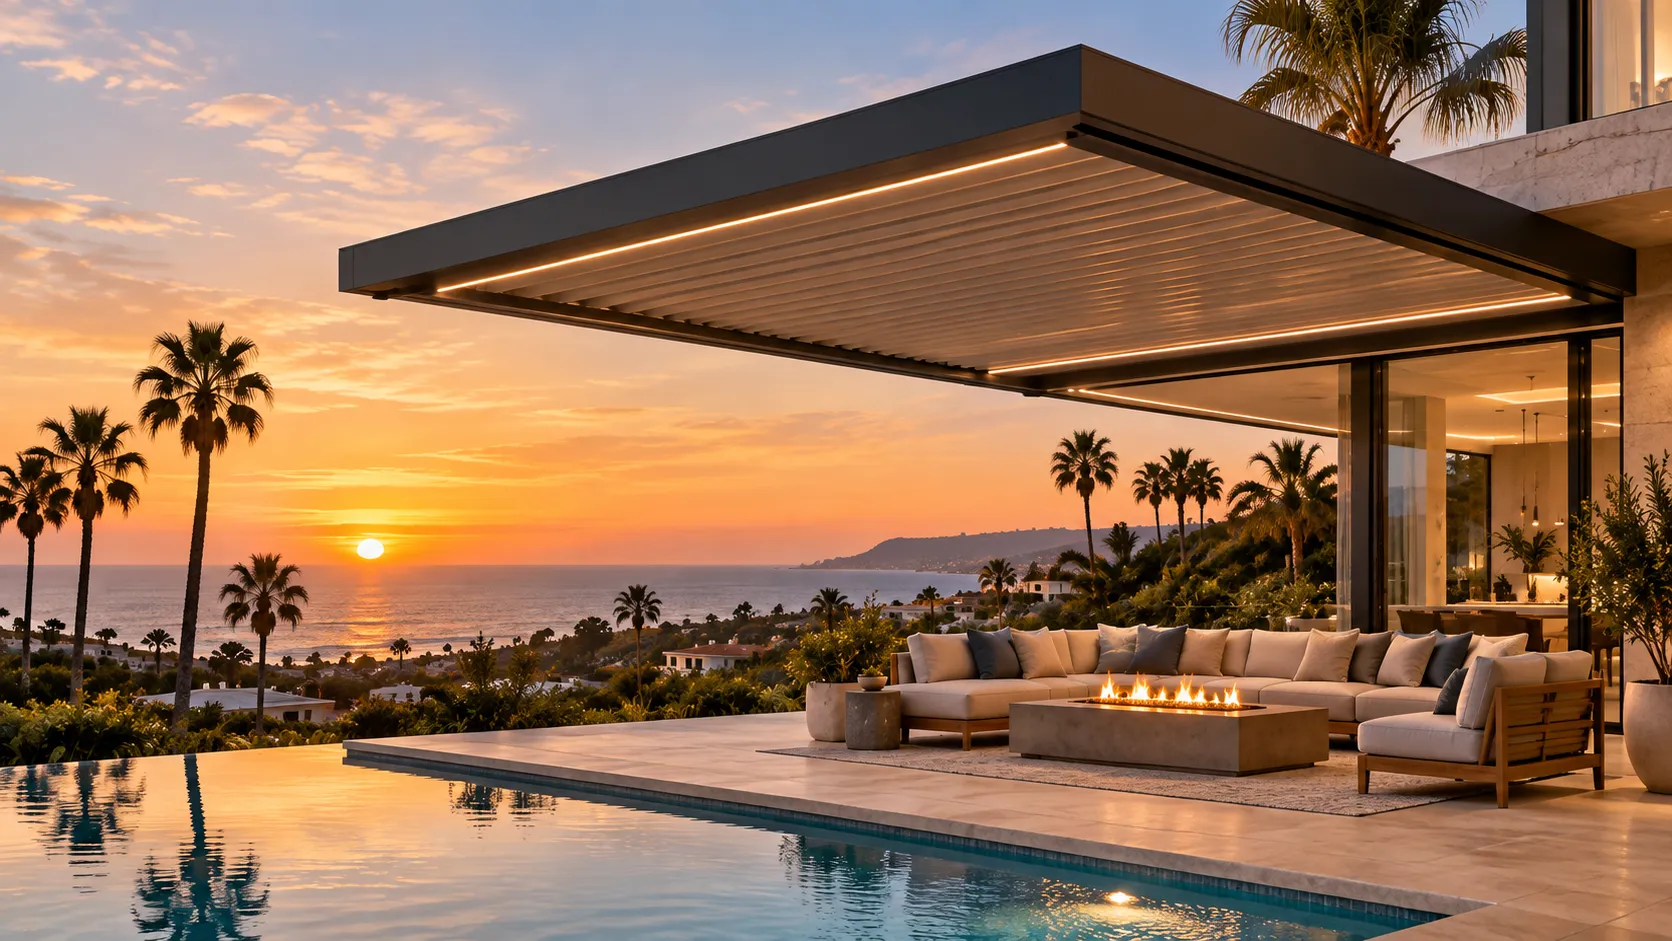
Attached covers connect to an approved structural location on the home, creating a natural extension of an indoor living area — ideal when the patio sits directly outside sliding doors or near the kitchen.
Attachment requires careful evaluation: the existing wall, fascia, or roof edge should never be assumed capable of supporting the cover. For solid roofs, the interface also needs appropriate flashing and water management — and the cover must not interfere with doors, windows, existing gutters, or required access.
Freestanding covers use their own support structure, creating a separate outdoor destination around a pool, garden, dining area, or lounge — with placement flexibility to shade the part of the yard you enjoy most.
That flexibility still depends on site conditions. Foundations, setbacks, utilities, drainage, and structural requirements influence where the cover can go and how it is supported. Plan the route to the covered area as well as the area beneath it — comfortable access, nearby lighting, and useful post placement help the structure function as part of the backyard.
Modern covers use straightforward rooflines, coordinated colors, and simple structural details — a cover that complements the home without crowding the outdoor space. Choices may include smooth or embossed surfaces, wood-look textures, beam ends, and coordinated post styles; confirm which finishes and profiles are offered for the selected system.
A lighter finish suits a bright exterior; a contrasting frame defines the patio more strongly. Consider the cover from inside the home, from the yard, and from neighboring views — and balance roof height for comfortable clearance and proportions that work with your architecture.
Aluminum does not rot and is not a food source for termites — appealing for homeowners who want an outdoor structure without the recurring care of exposed wood.
But durability depends on more than the base material. Finish quality, fasteners, connections, installation, and environmental exposure all affect long-term performance. Aluminum can corrode under unsuitable exposure, and coastal properties should review finish suitability and warranty conditions related to salt exposure.

Joseph, Alumascape founder — every project reviewed directly, from design through installation.
Aluminum patio covers improve comfort primarily by managing exposure. A solid roof blocks overhead sun; lattice filters it. Neither automatically prevents low-angle sunlight from entering beneath the roof.
Consider which way your patio faces and when sunlight reaches your seating. A west-facing patio may need attention to afternoon side exposure.
Solid and insulated systems designed for drainage provide overhead rain protection; lattice remains open to rainfall. Open sides stay exposed to wind-driven rain.
Depends on the complete installation — spans, supports, anchoring, foundations. Review specifications for your actual configuration, not a general product claim.
Explore Orange County Patio Covers → to compare coverage approaches for your property.
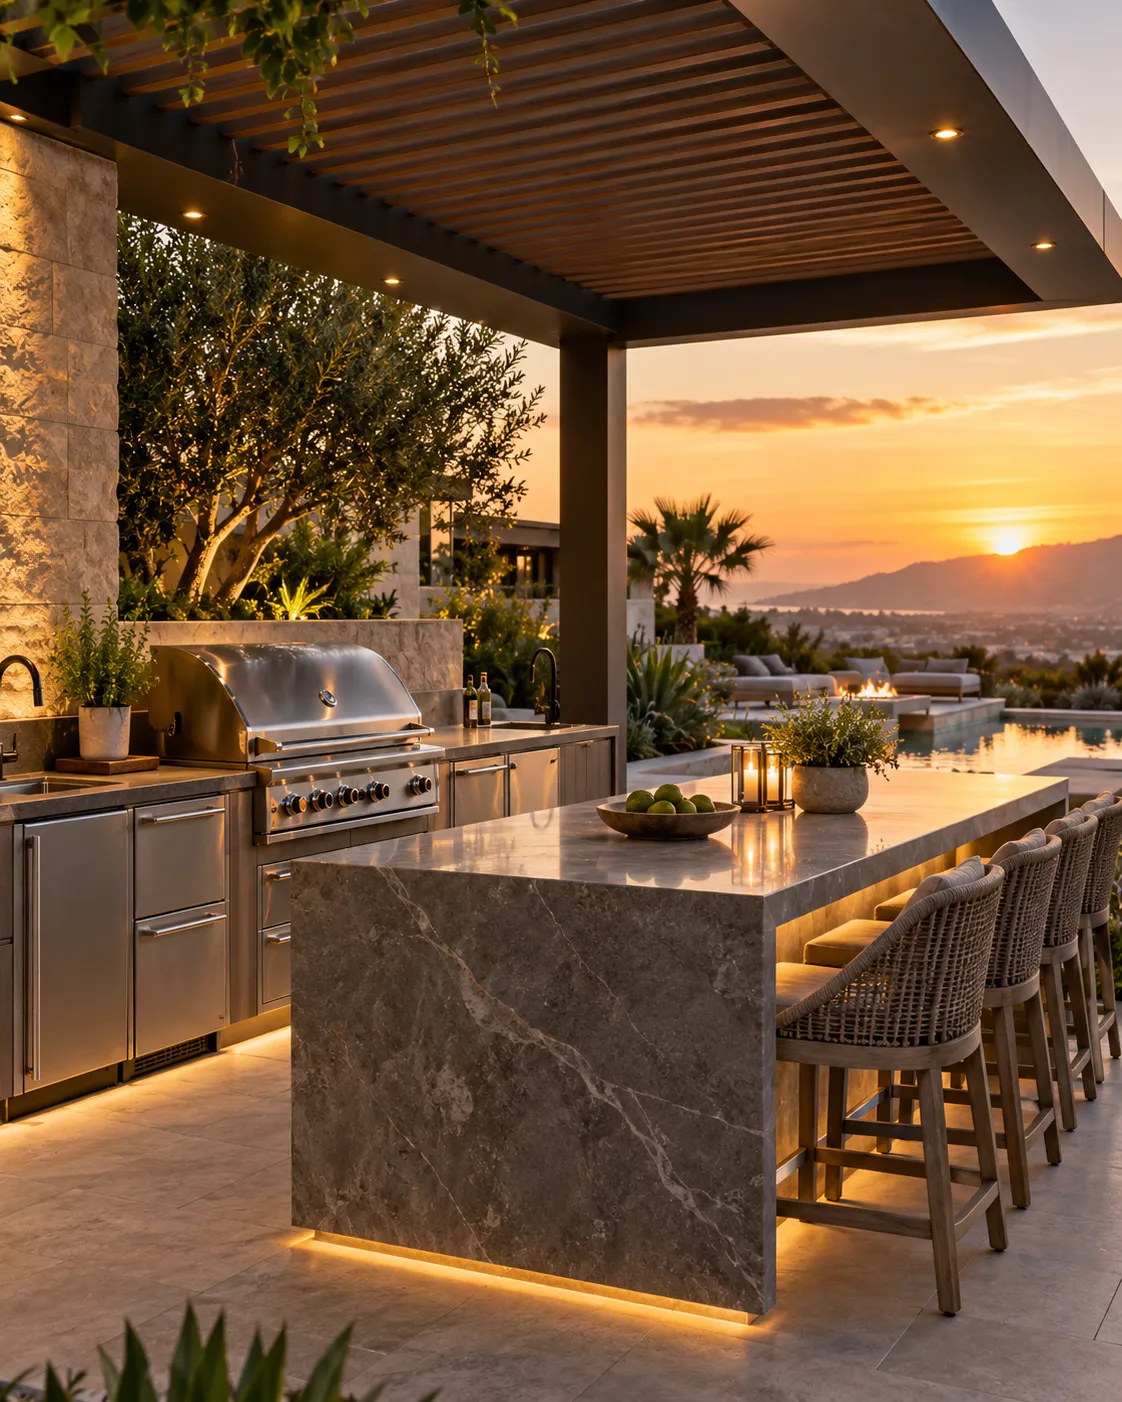
Plan accessories early, so the structure, mounting locations, and electrical work support them.
Professional installation brings together structural support, roof assembly, drainage, and electrical features. Proper preparation helps the finished cover perform as intended.
Measure the area and review access, sun exposure, utilities, drainage, and existing surfaces.
Establish roof style, dimensions, finishes, support positions, and accessories.
Identify applicable approvals and structural information for the proposed installation.
Address foundations, anchoring, attachment conditions, and electrical needs.
Assemble the structure — roofing, flashing, drainage, and approved accessories.
Check the completed work and explain care requirements.
An existing concrete slab may need evaluation before it supports new posts — and installation timing depends on product preparation, approvals, and site work. Visit Patio Cover Installation →
Building approvals and HOA review are separate parts of project planning — requirements vary by property, municipality, structure, and scope. Confirm documentation before ordering or installing.
The building authority evaluates applicable construction requirements. Use Patio Cover Permits & HOA to organize the approval process and clarify responsibilities.
An HOA may review appearance, dimensions, placement, and colors. Confirm what documentation is needed for your property early.
Evaluate the complete assembly — roof cores, finishes, connections, placement — not the aluminum frame alone. Review Fire-Safe Aluminum Patio Covers.
Cost depends on the roof system, dimensions, customization, and installation requirements. Two covers with the same footprint can differ in price because of structural details and included features.
Compare proposals using the same specifications — and ask what installation includes, and whether approvals, electrical work, accessories, and site preparation are separate. The lowest initial price may omit work needed to complete the project; a clearly itemized scope makes comparisons more useful.
Explore the Patio & Pergola Cost Guide →Real installations help you compare roof styles, support placement, finishes, and the relationship between the cover and the home. Look for the full patio, the roof underside, attachment details, and how furniture fits beneath the structure.
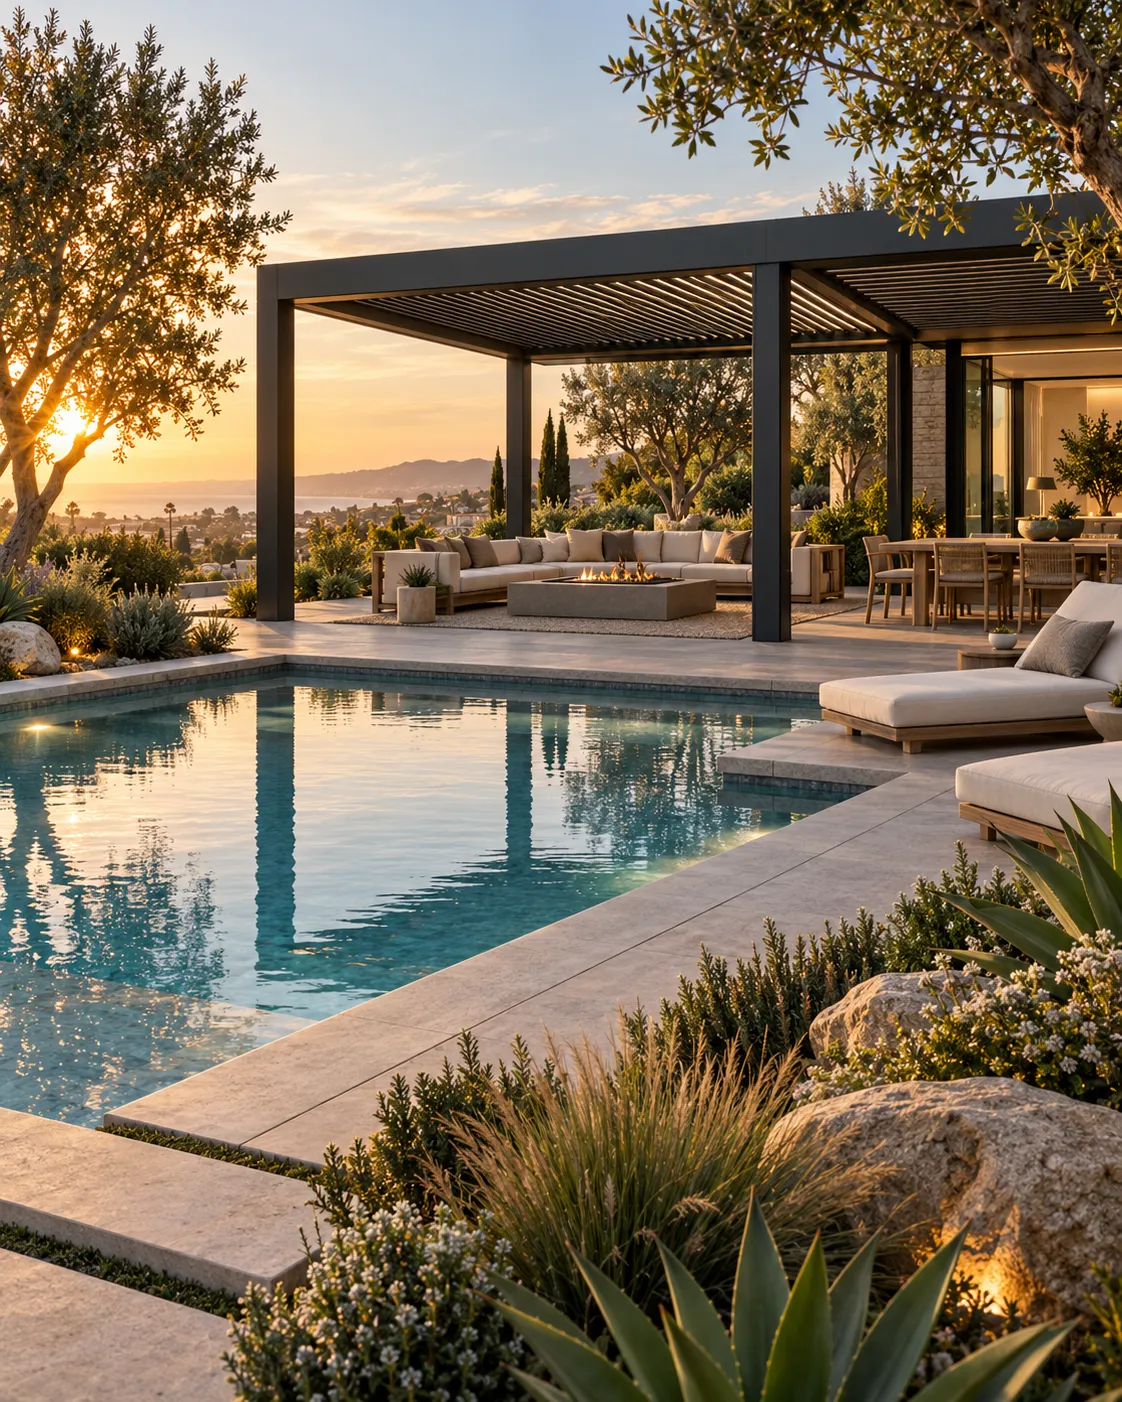
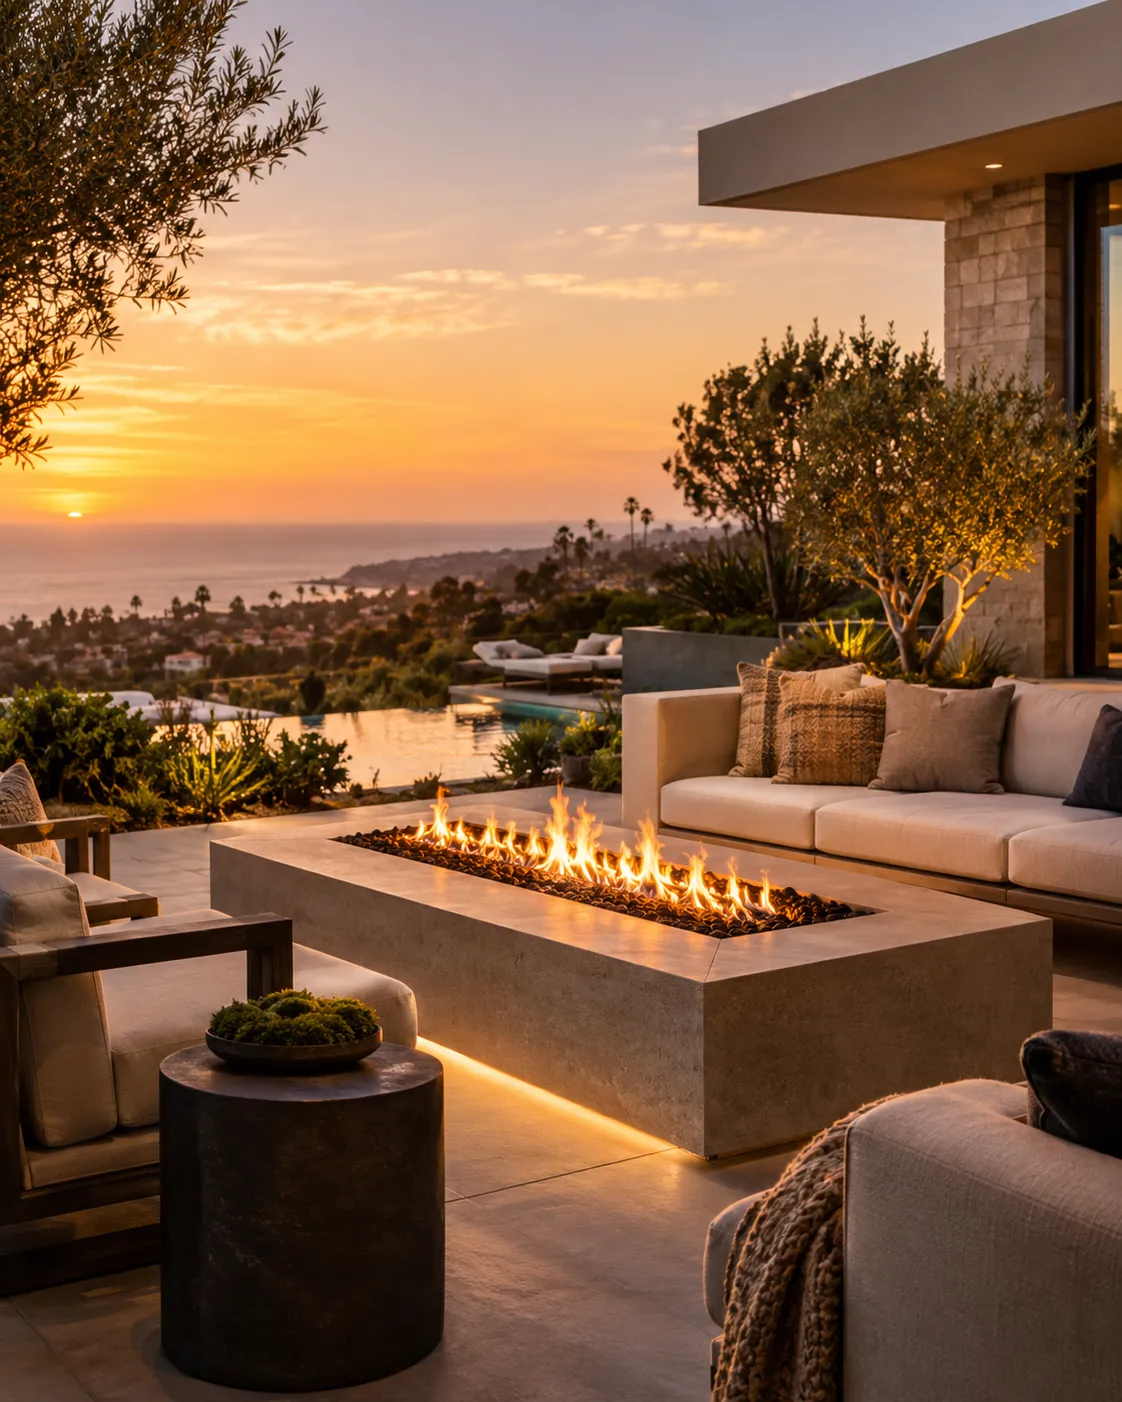
Filtered shade over a poolside seating area, planned around existing landscaping.
Continuous overhead coverage for a dining terrace with integrated lighting.
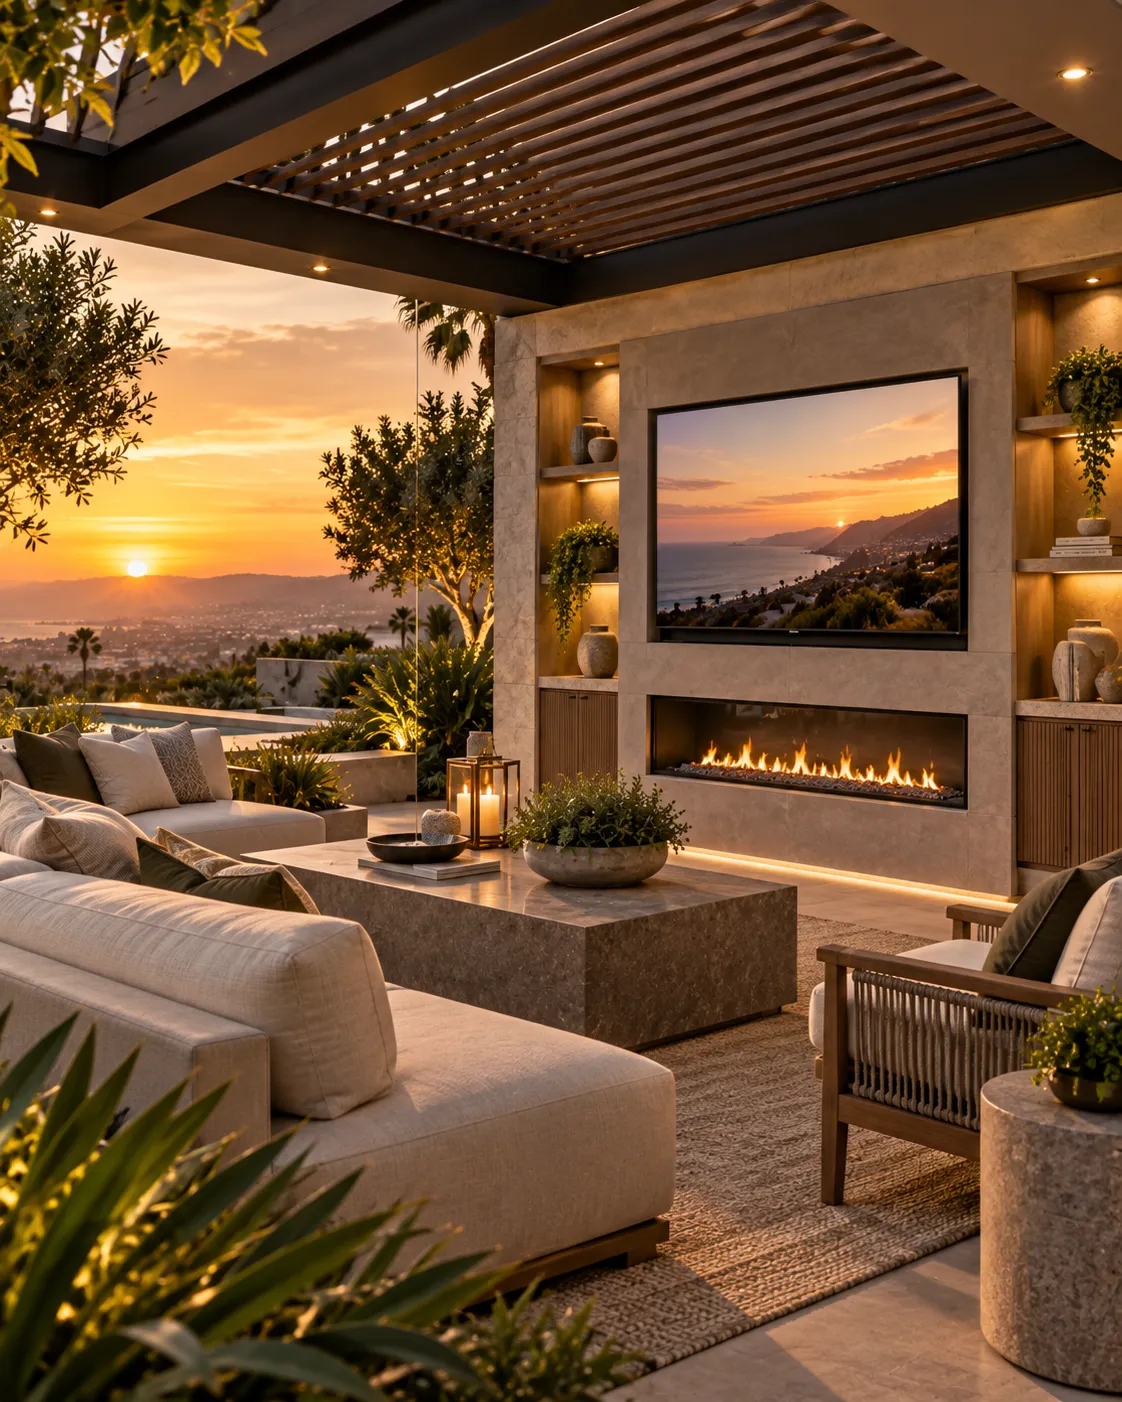
Adjustable shade paired with an entertainment wall for evening gatherings.
Choose solid coverage for continuous overhead shade and rain management, insulated panels when reduced roof heat transfer is a priority, and lattice for filtered sunlight. The best option depends on your patio and intended use.
They can improve comfort by reducing direct sunlight. Insulated panels also reduce heat transfer through the roof. Actual conditions depend on weather, ventilation, side exposure, and the selected system.
Solid roofs designed and installed for rain management can provide overhead rain protection. Performance depends on roof details, drainage, and conditions. Open sides remain exposed to wind-driven rain, and lattice does not keep rainfall out.
Possibly. The existing slab must be evaluated against the proposed structure's support and anchoring requirements. Additional footings or other preparation may be necessary.
Attached covers suit patios directly beside the home. Freestanding covers provide more flexibility for separate backyard areas. Structural conditions, desired placement, and access help determine the better fit.
Service life depends on the product, finish, installation, environment, and maintenance. Review the selected manufacturer's warranty and care requirements rather than assuming a universal lifespan.